Set on an acre in Rhododendron, Oregon, The Log Lodge was built by William “Bill” Lenz in 1929. Currently undergoing full renovation.
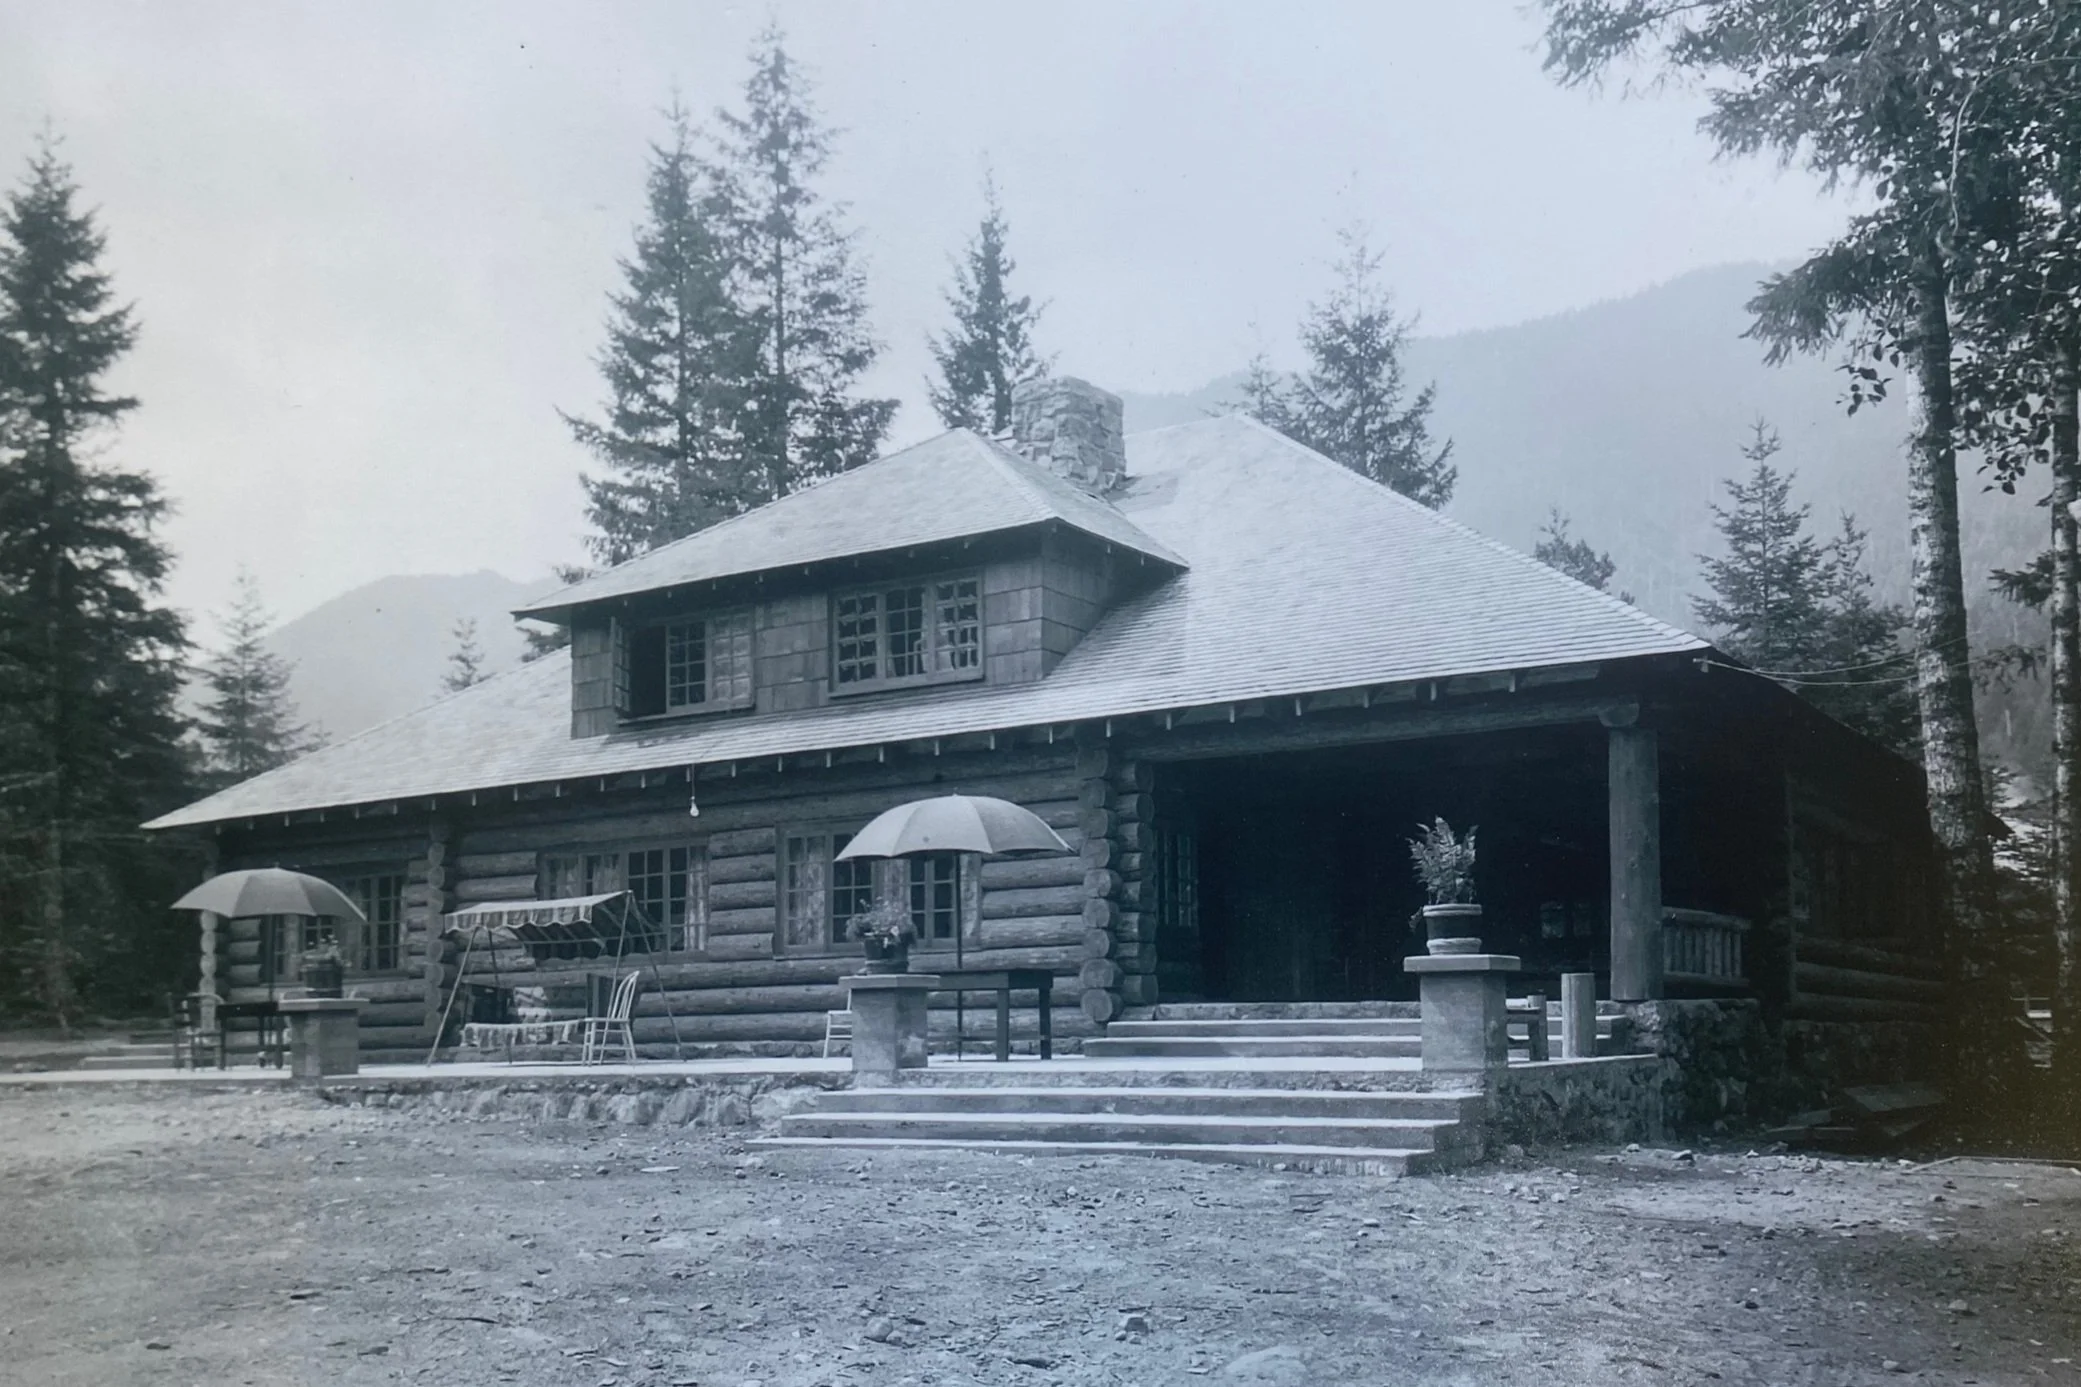
Original photos from 1929:
@theloglodge on instagram
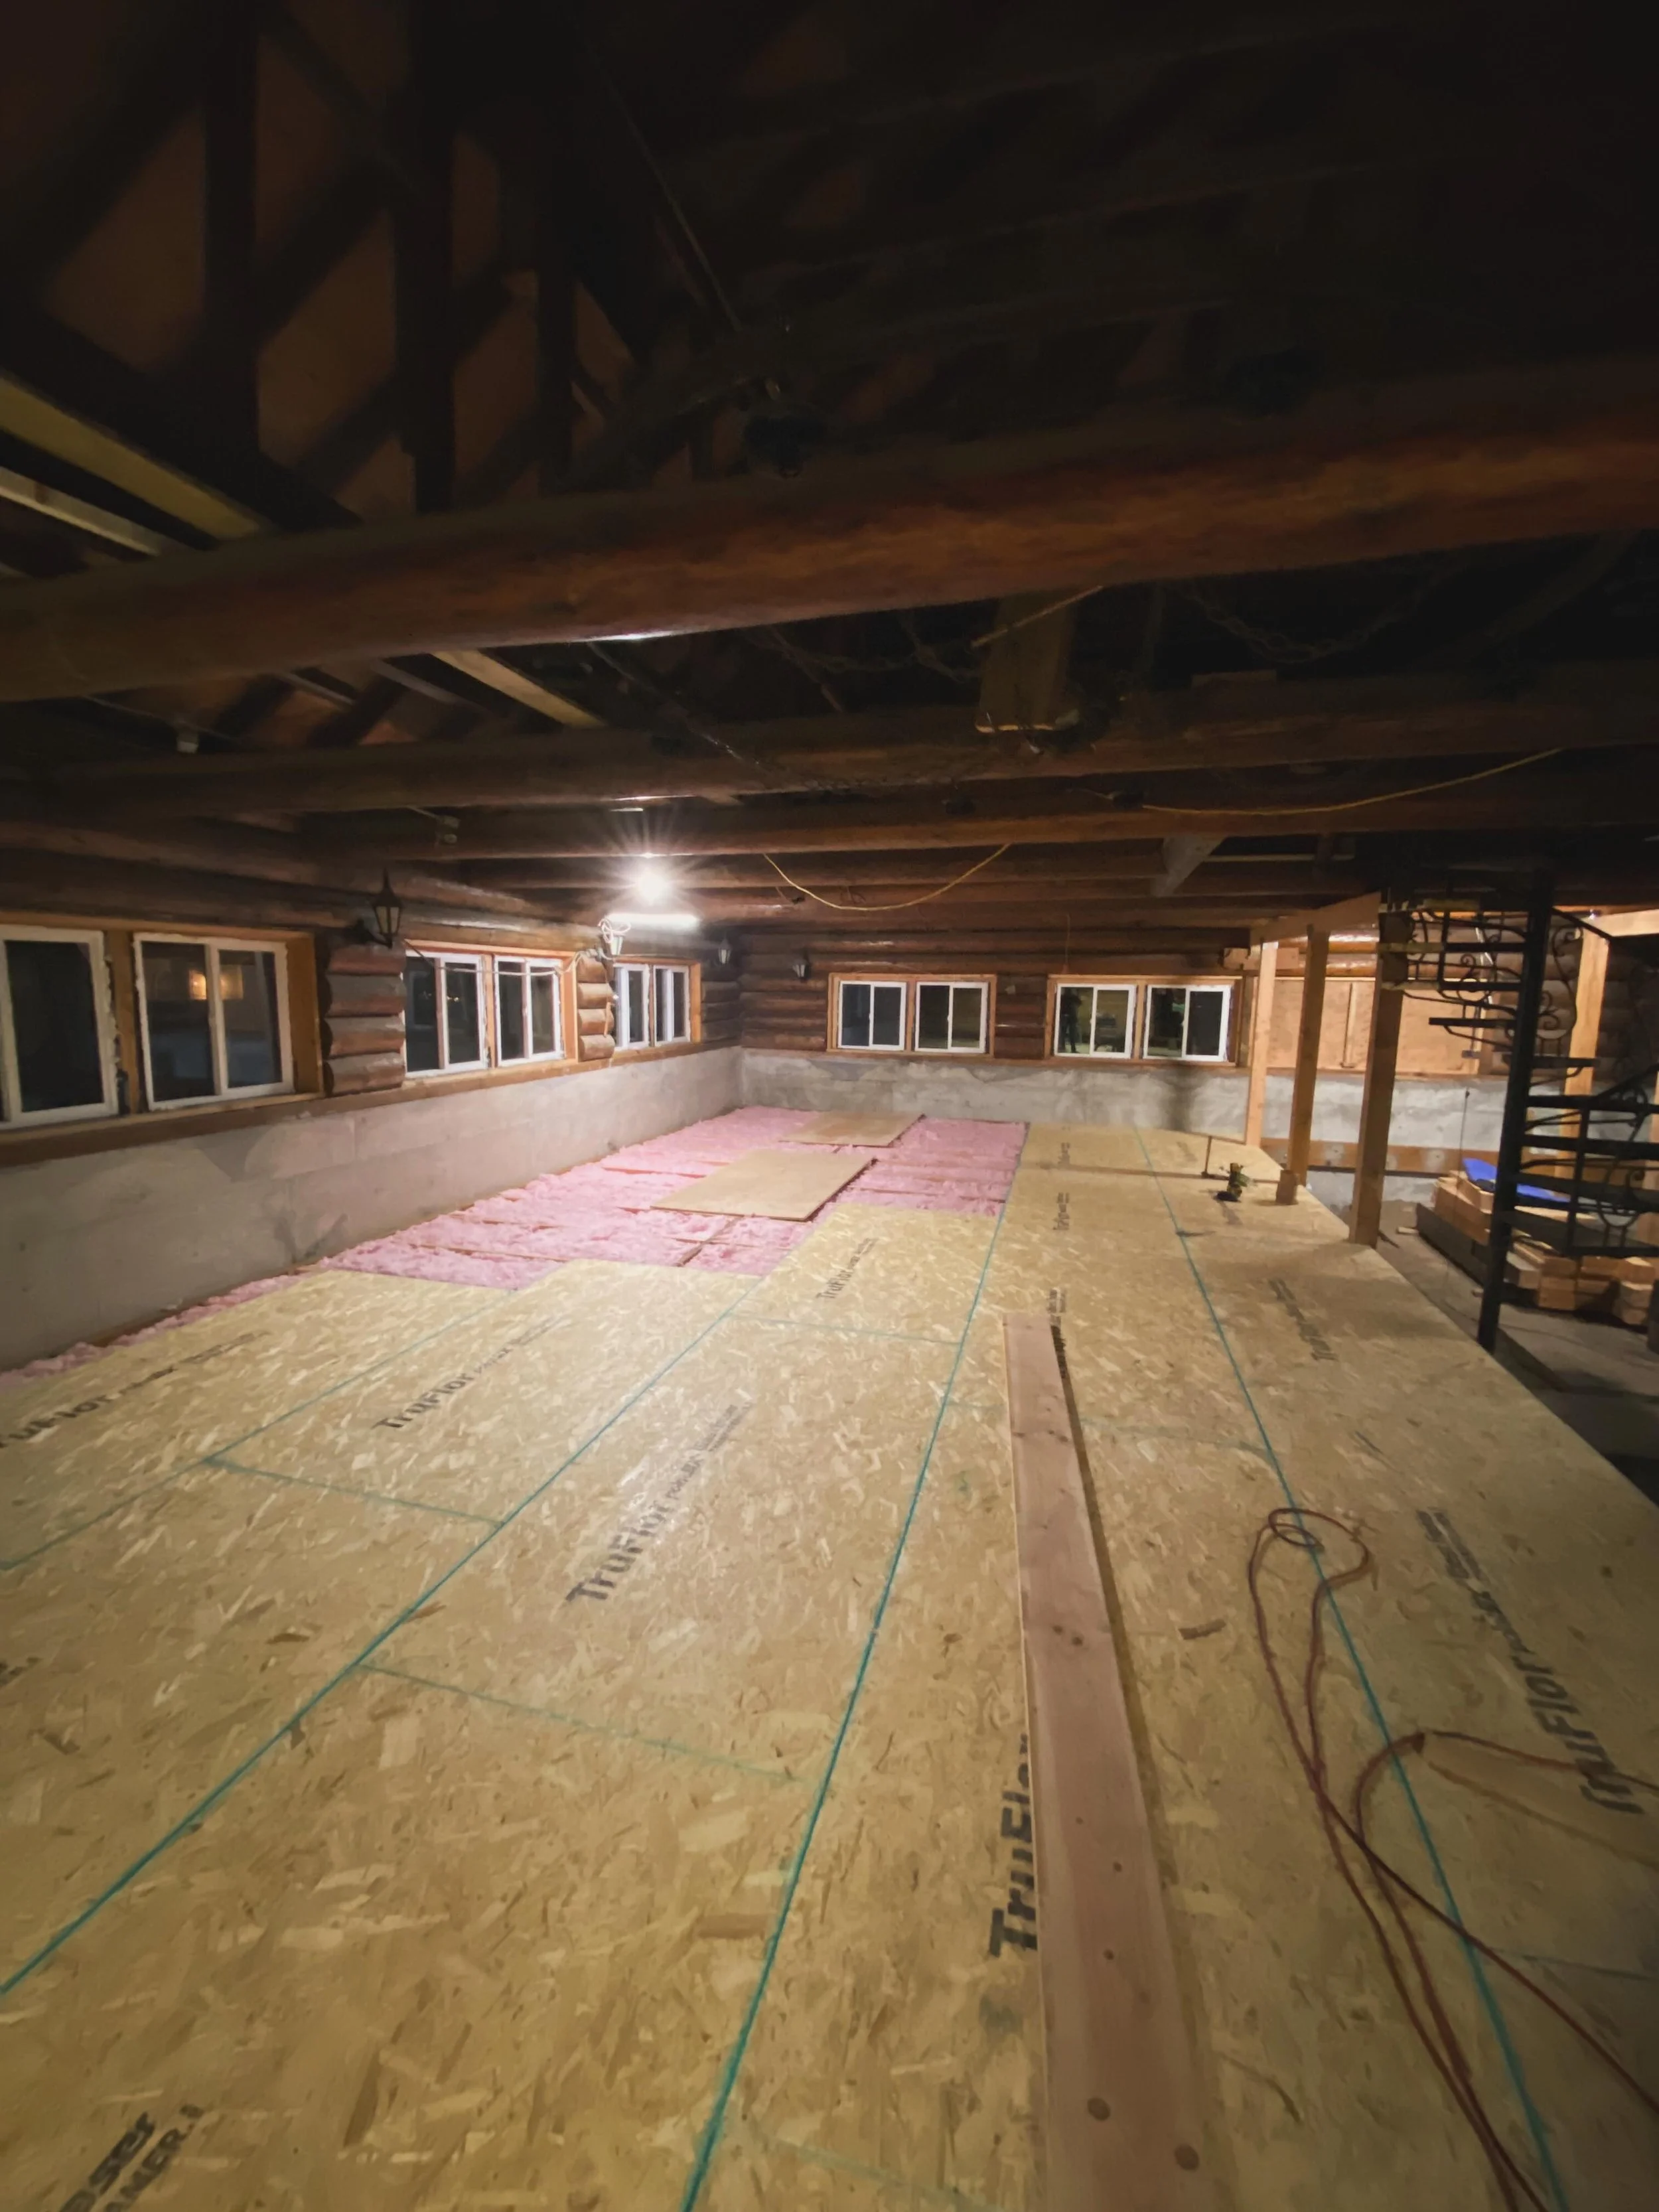
Winter of 2025 was at its peak and the lodge was freezing even with the new insulation in place, but it was finally time to lay down the subfloor. We had moved in two large stacks of different types of plywood at the beginning of the year and it felt amazing to pull the sheets off one by one and put them in their places. Luckily, we had our friends Jan and Todd to help us screw them all down. They own the @alpineeventspace just across the highway, which they had also renovated, and have been a great resource of knowledge, moral support, and tool borrowing. With everything in place, we couldn’t help but enjoy seemingly simple acts like running from one side to the other or walking over and looking out the window. The balancing act we’d been performing for over a year was over.
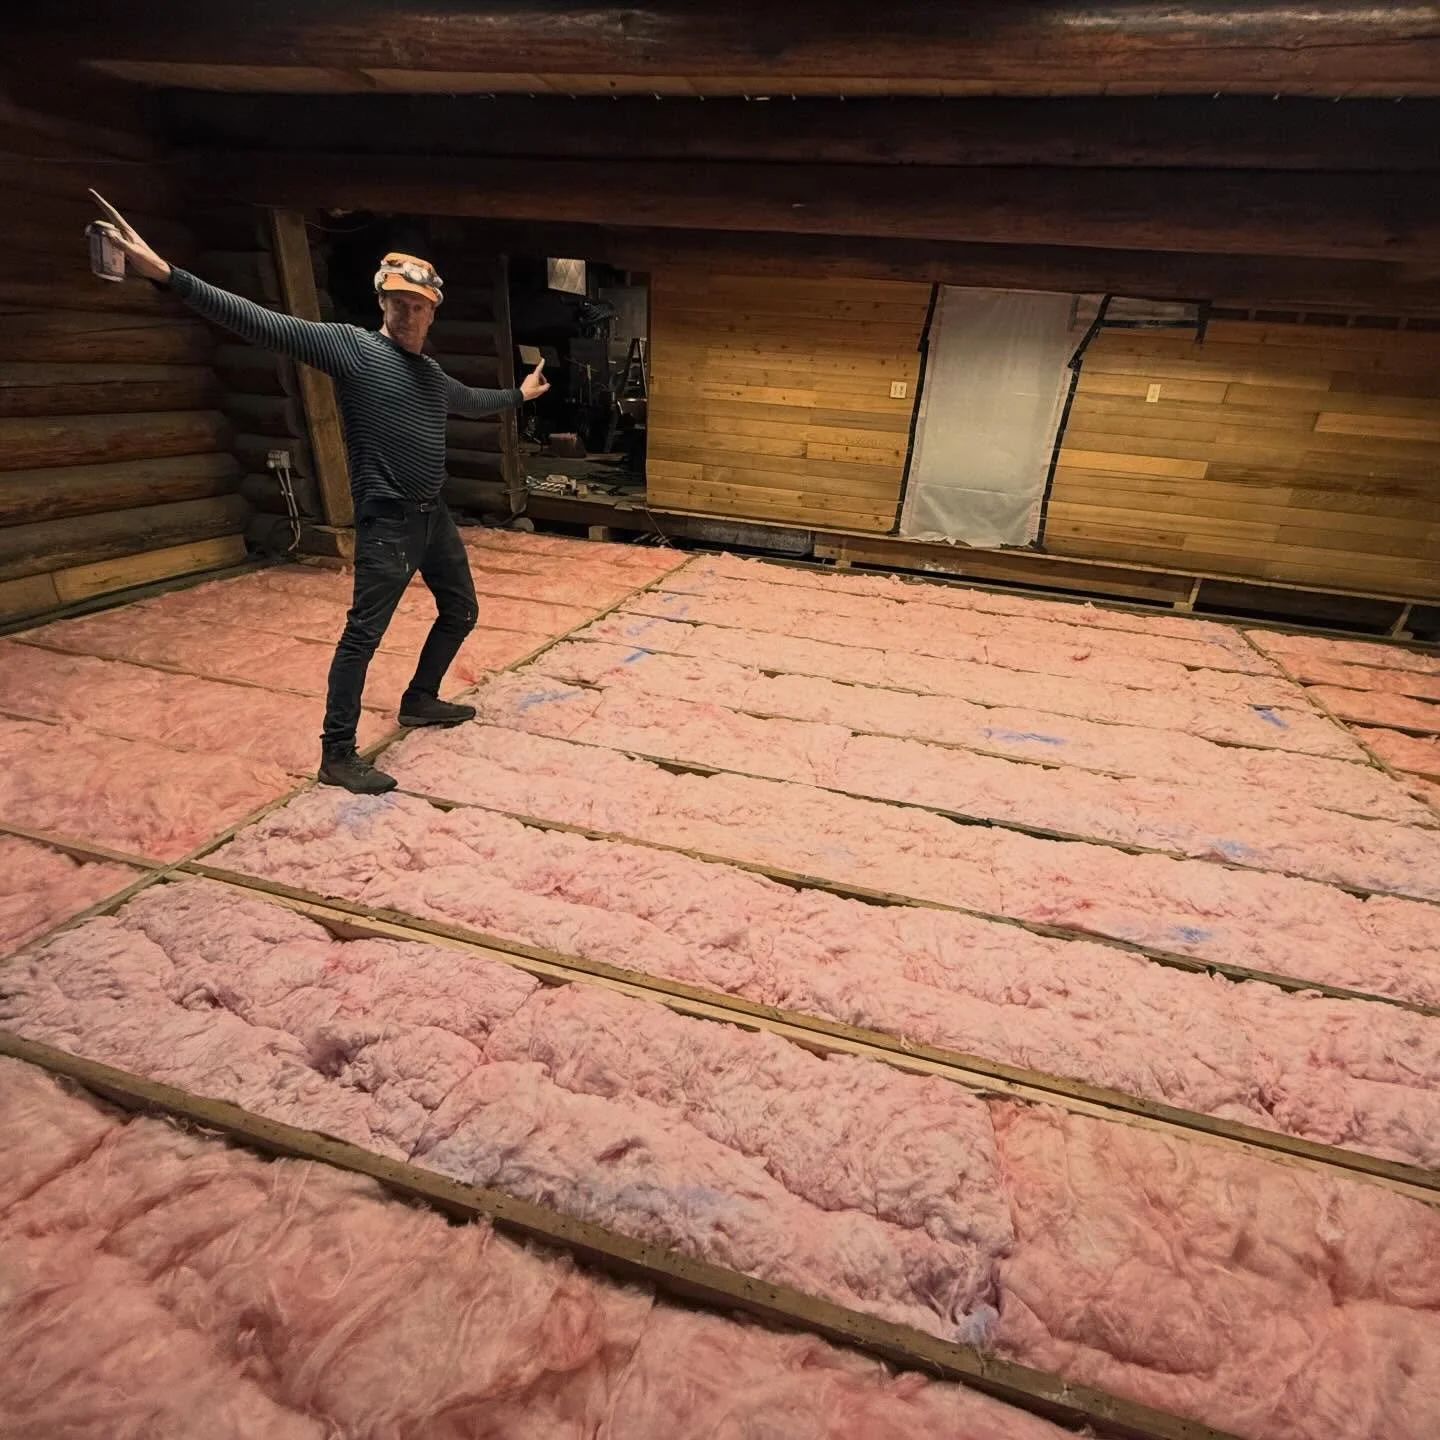
Winter of 2025 was beginning to set in, but this year the lodge wouldn’t just be a freezing ice box. We set wire in between the floor joists to cradle fiberglass insulation up against the future sub floor. The change at first was minor but still noticeable. Before too long the whole of the great room was filled by fluffy pink clouds, and one day even the sky outside the lodge filled with a pink haze. It gave us our first glimpse of what the finished floor would look and feel like but we had to remind ourselves not to step on the clouds. Luckily, each of us only fell through a couple of times. Once it was all in place the lodge was retaining heat for the first time in who knows how long.
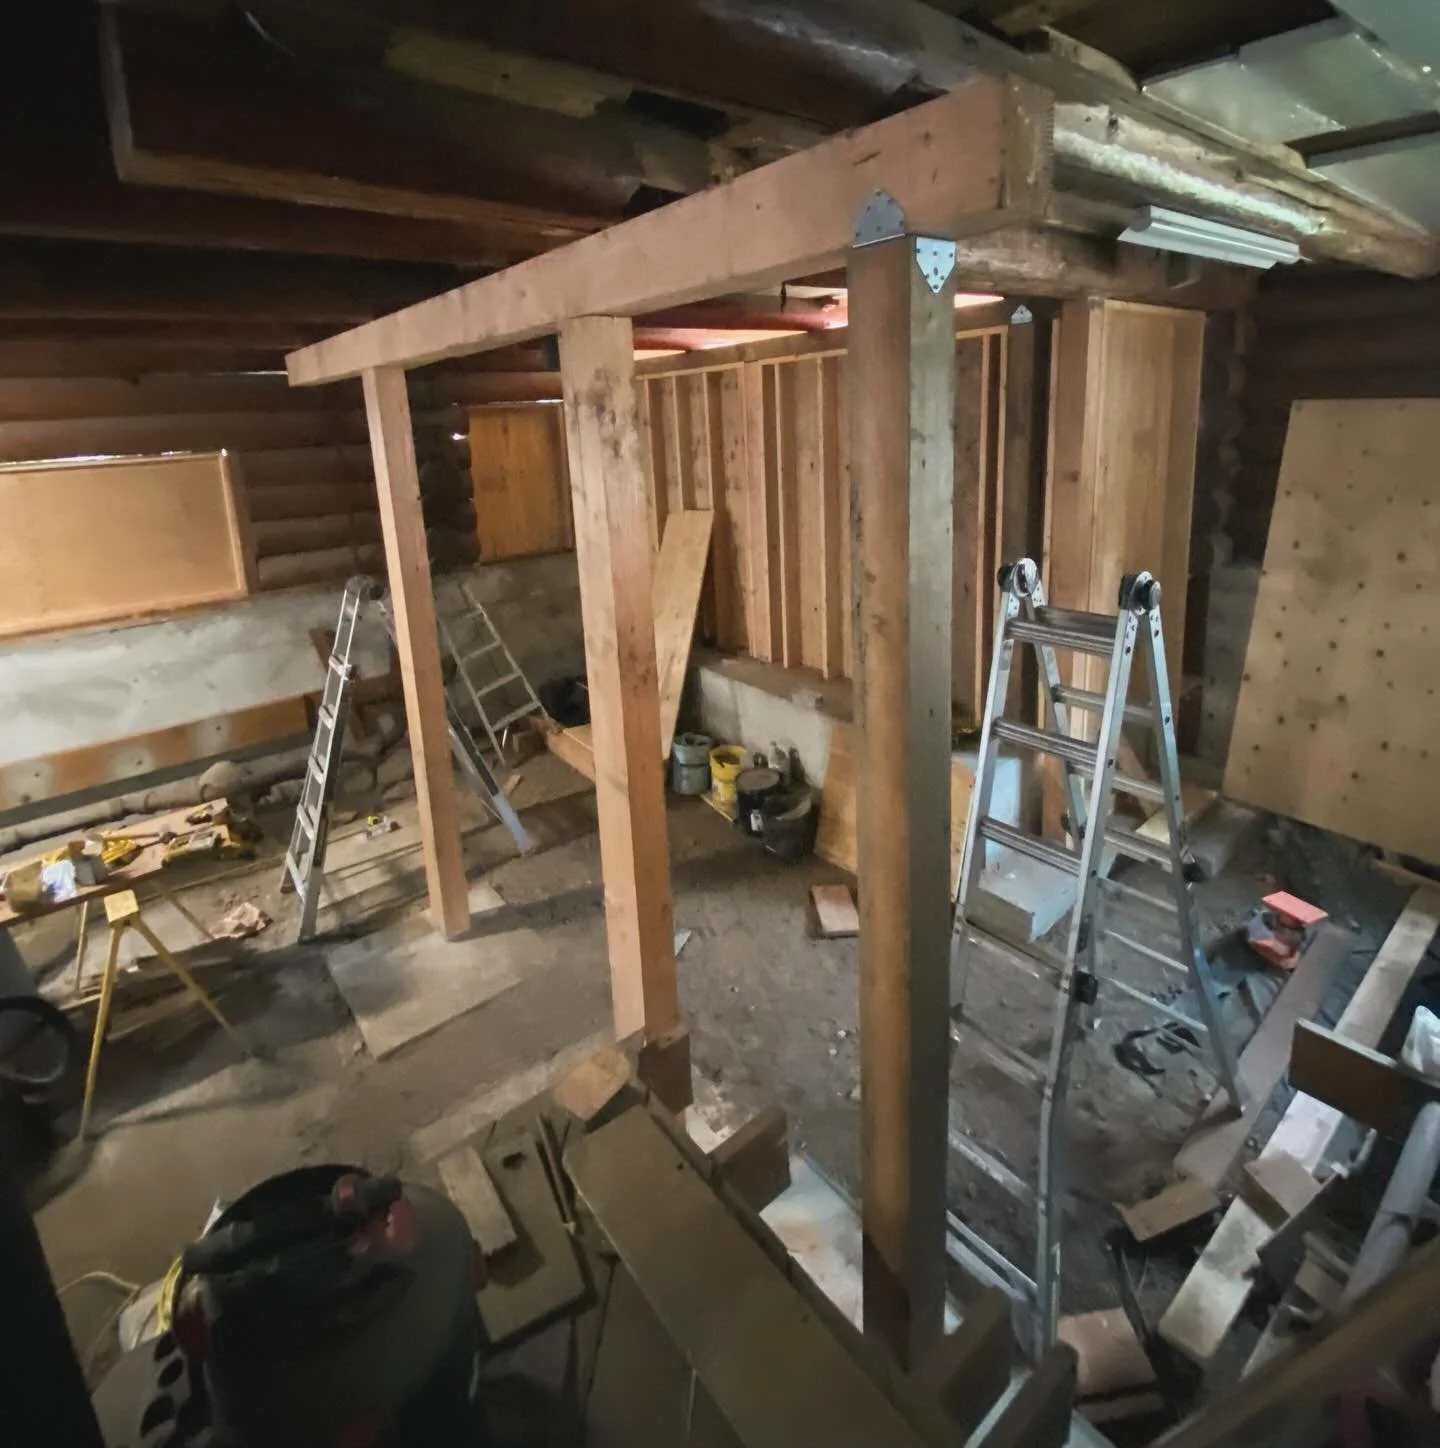
We decided to reinforce this section, where the restrooms will eventually live, with a massive 6x8 inch beam. Posts of the same size run right up to it from the subfloor making a sturdy Stonehenge like trilithon. It was a definite test of endurance as you can probably tell by the looks on our faces.
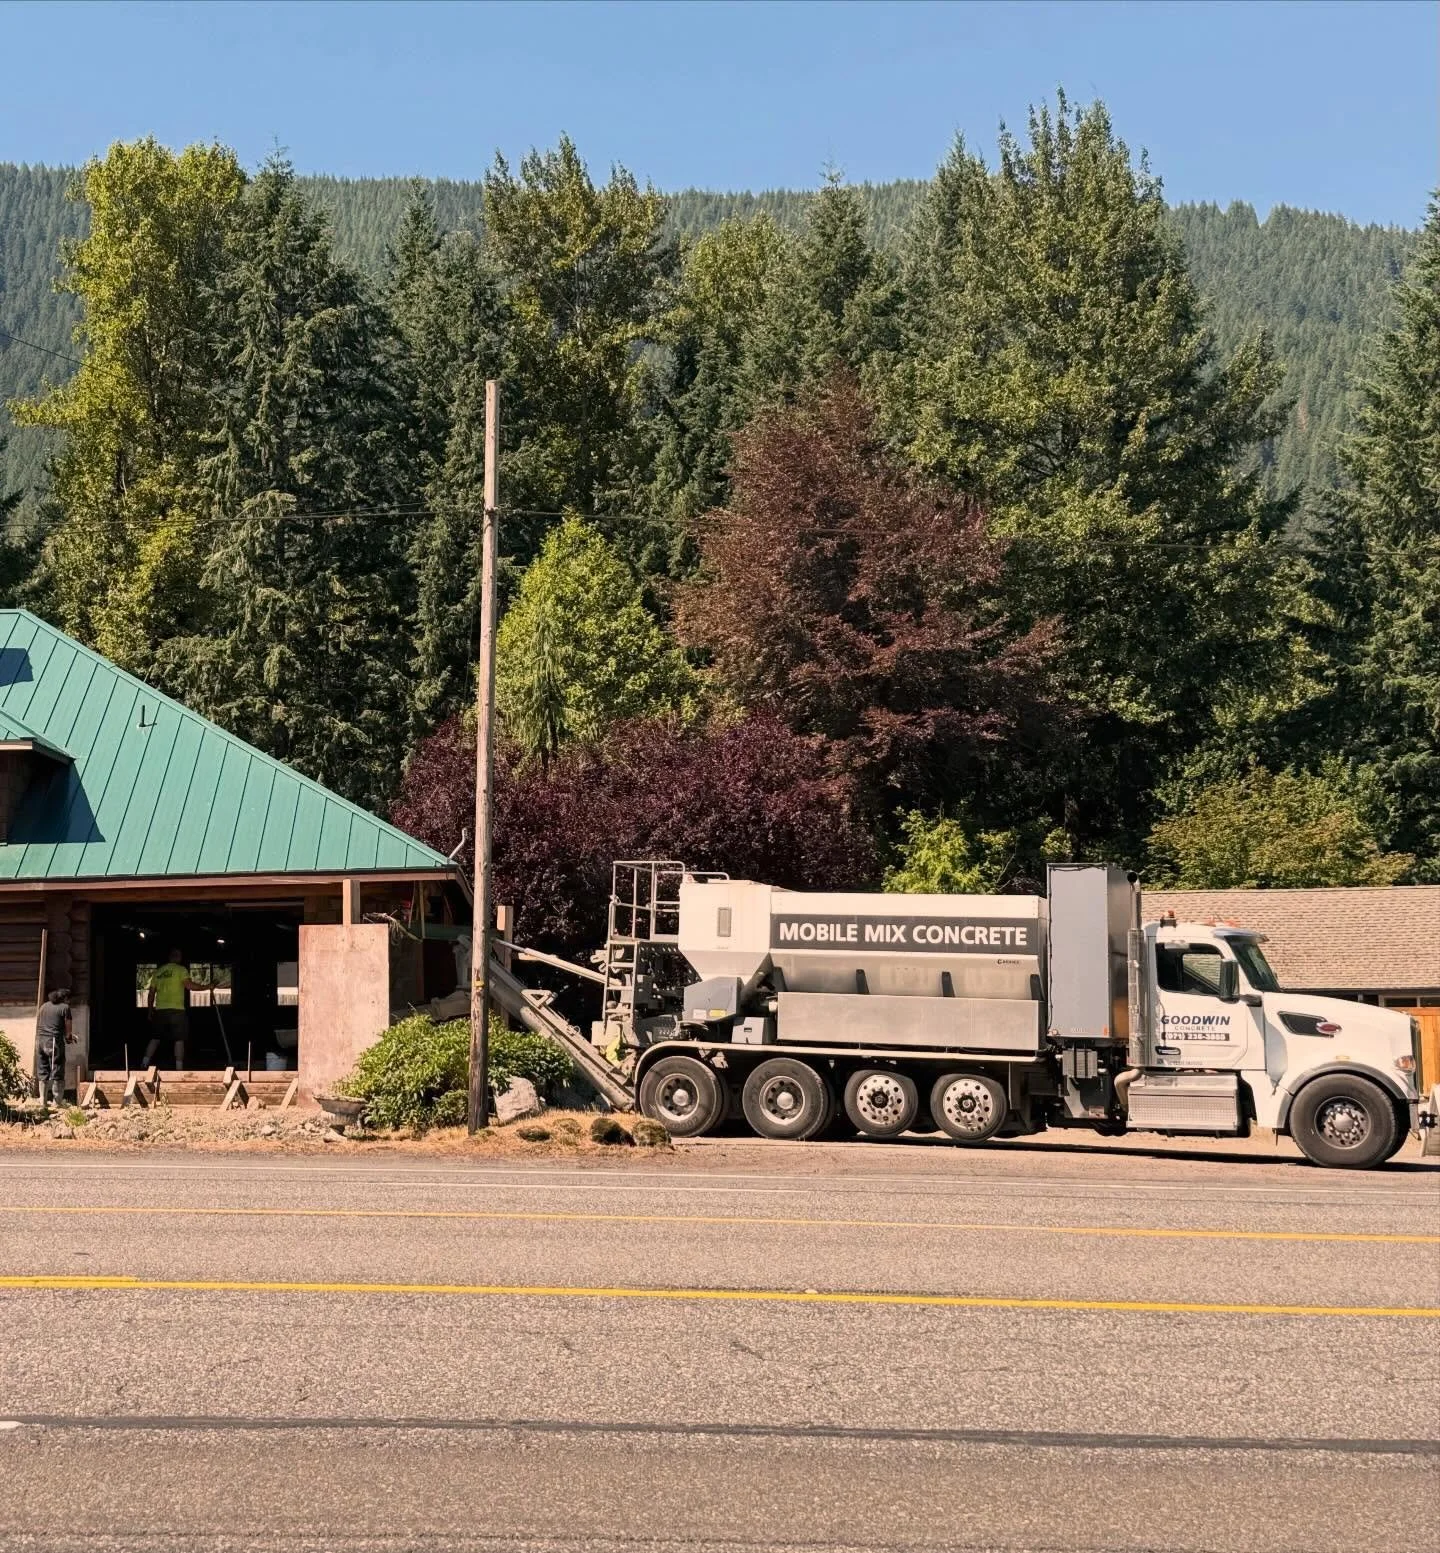
There had been a giant open hole at the entryway of the lodge ever since we decided to lower the floor. It was covered by a flimsy assortment of plywood and form board sheets in such a way that anyone with a screwdriver and enough determination could get in. Luckily, that never happened and the day had come to pour out the concrete for the front steps. After a few days of curing, we got right on to building the entryway wall and removing the last structural support. With this last opening being sealed, the lodge was finally closed.
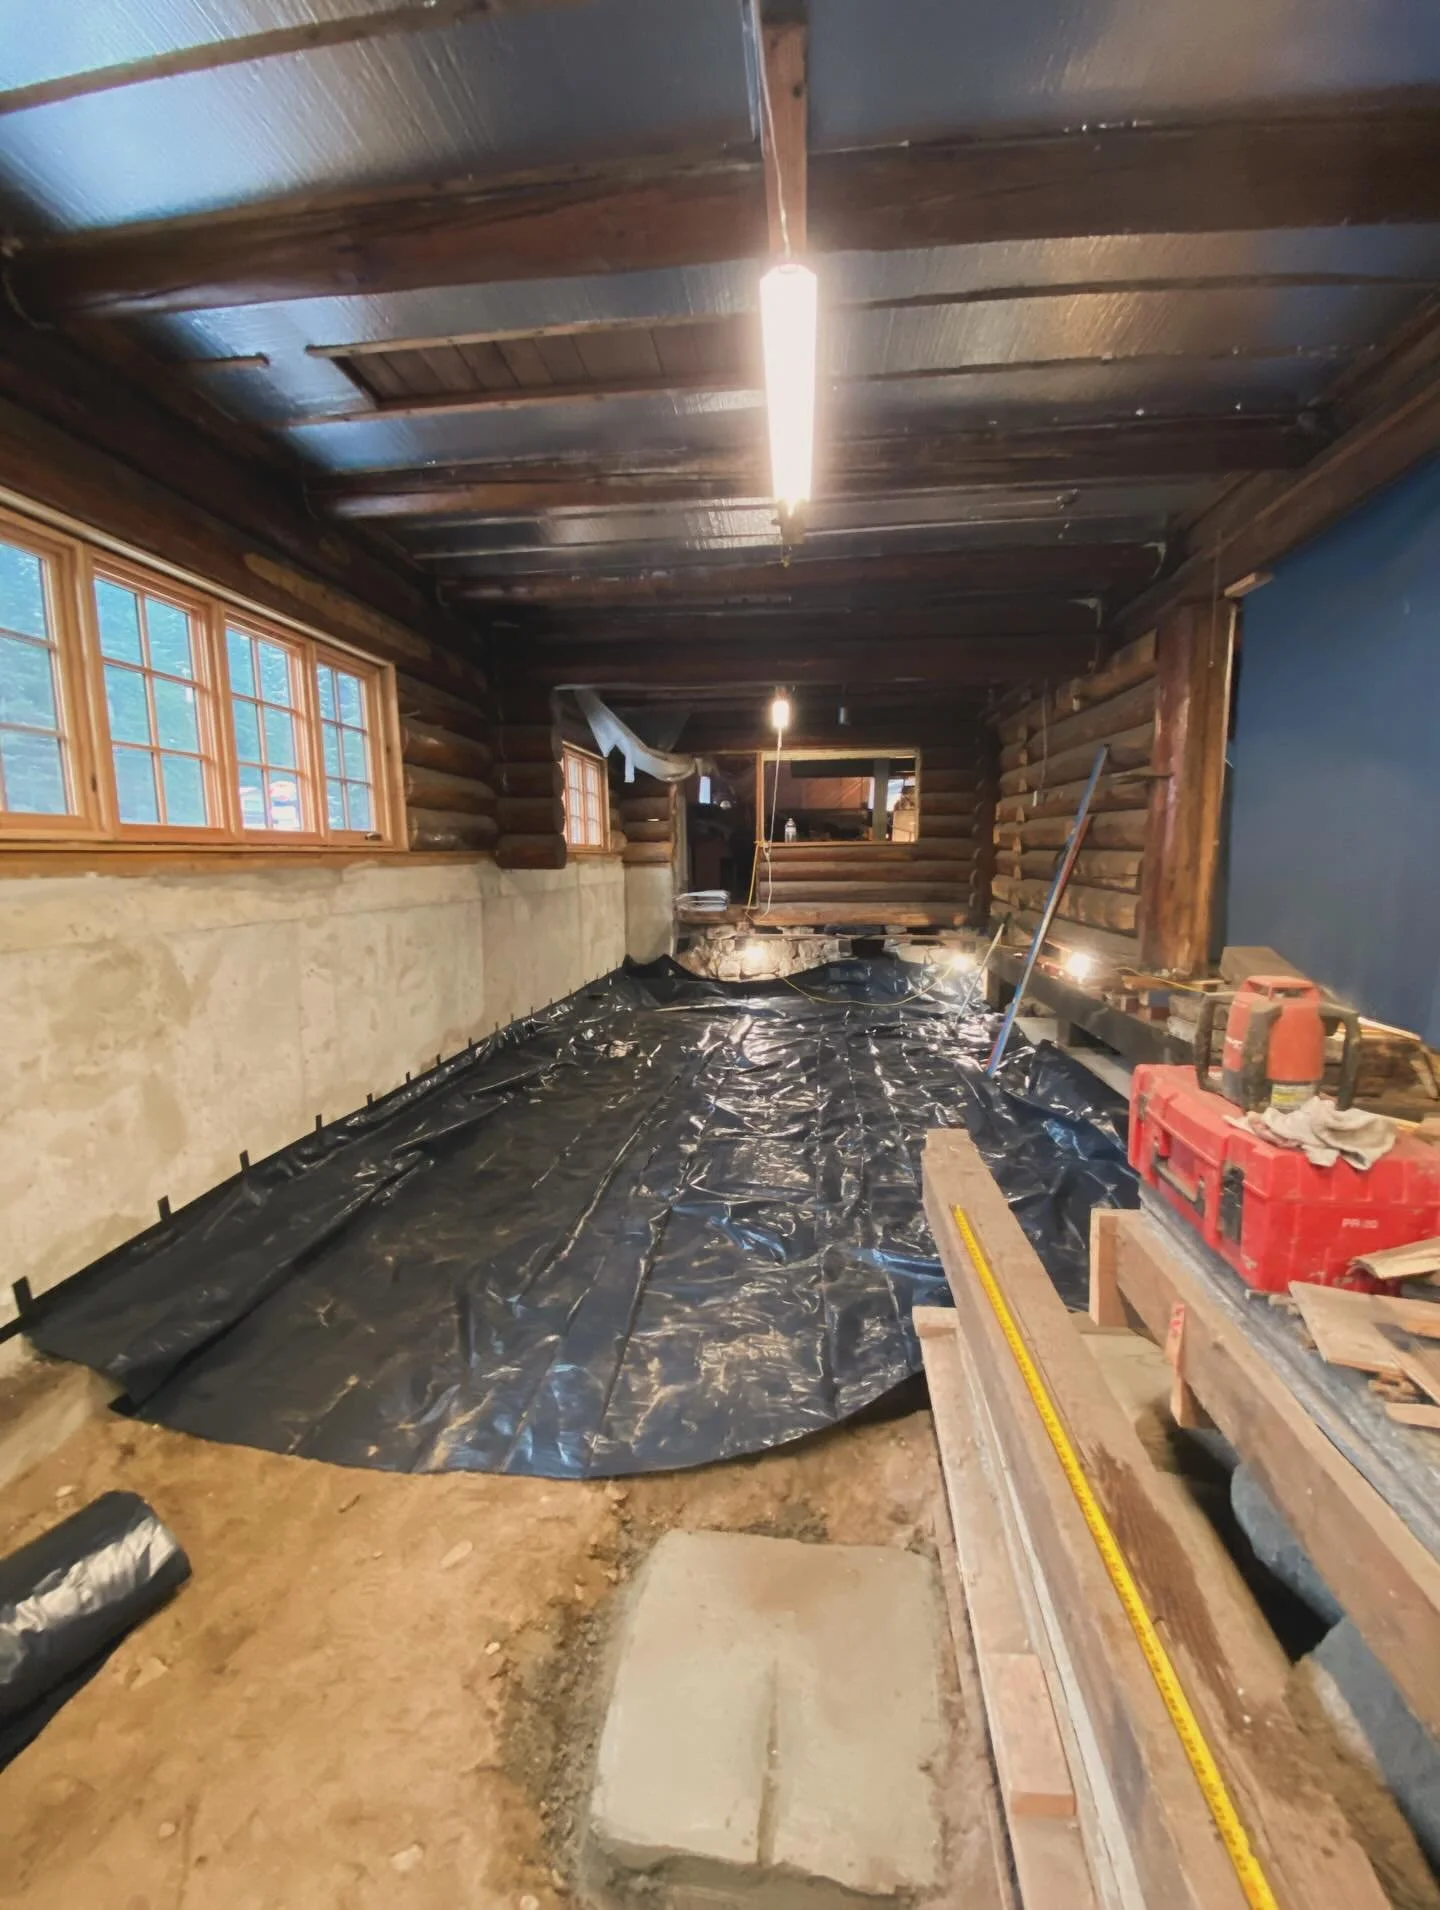
Finally after all of the earth was removed, the footings set, and the materials in place, it was time to roll out the plastic for the vapor barrier and get the post and beam in place. Our carpenter buddy David got to work squaring then building up the posts, beams, and floor joists. It turned into a kind of adult level jungle gym that required kung fu master level balance to navigate over. Every point where one piece of wood connected with another had to be joined with metal ties. Tedious but necessary work and it gave us a firm start to the great room floor.
If you’re in need of any carpentry or tree removal work shoot a message to @one_wave_dave_design !
You never really know how much stuff it takes to build something until you have to move it yourself. Beams, posts, joists, insulation, and ledger boards. Deliveries of materials just kept coming. At least we knew we could skip the gym and we’d have the green stripe on the butts of our overalls to prove we’d done it.
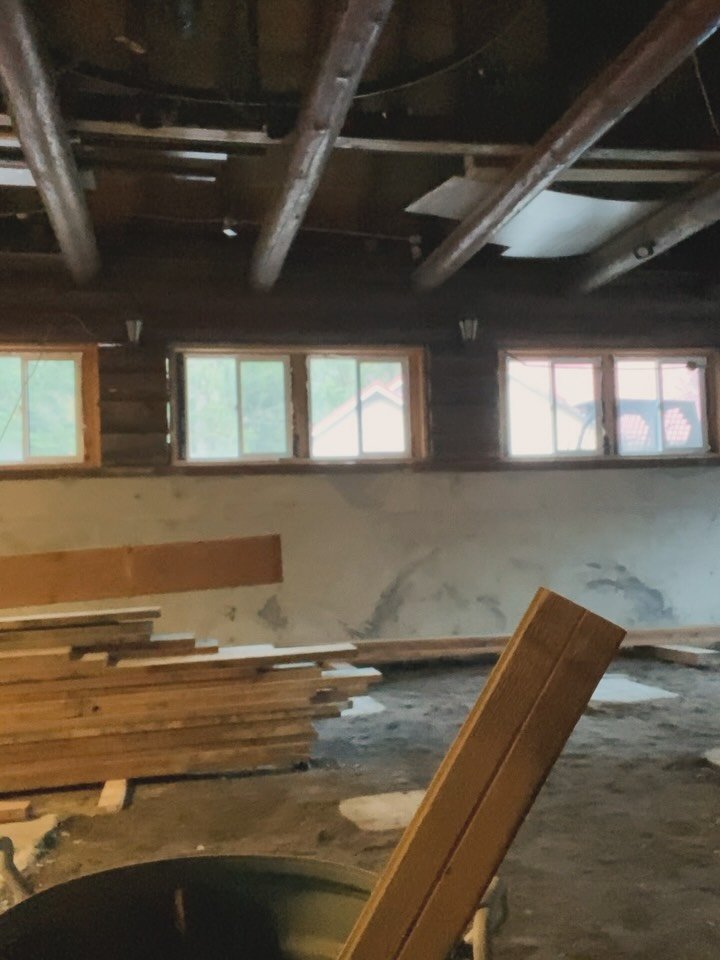
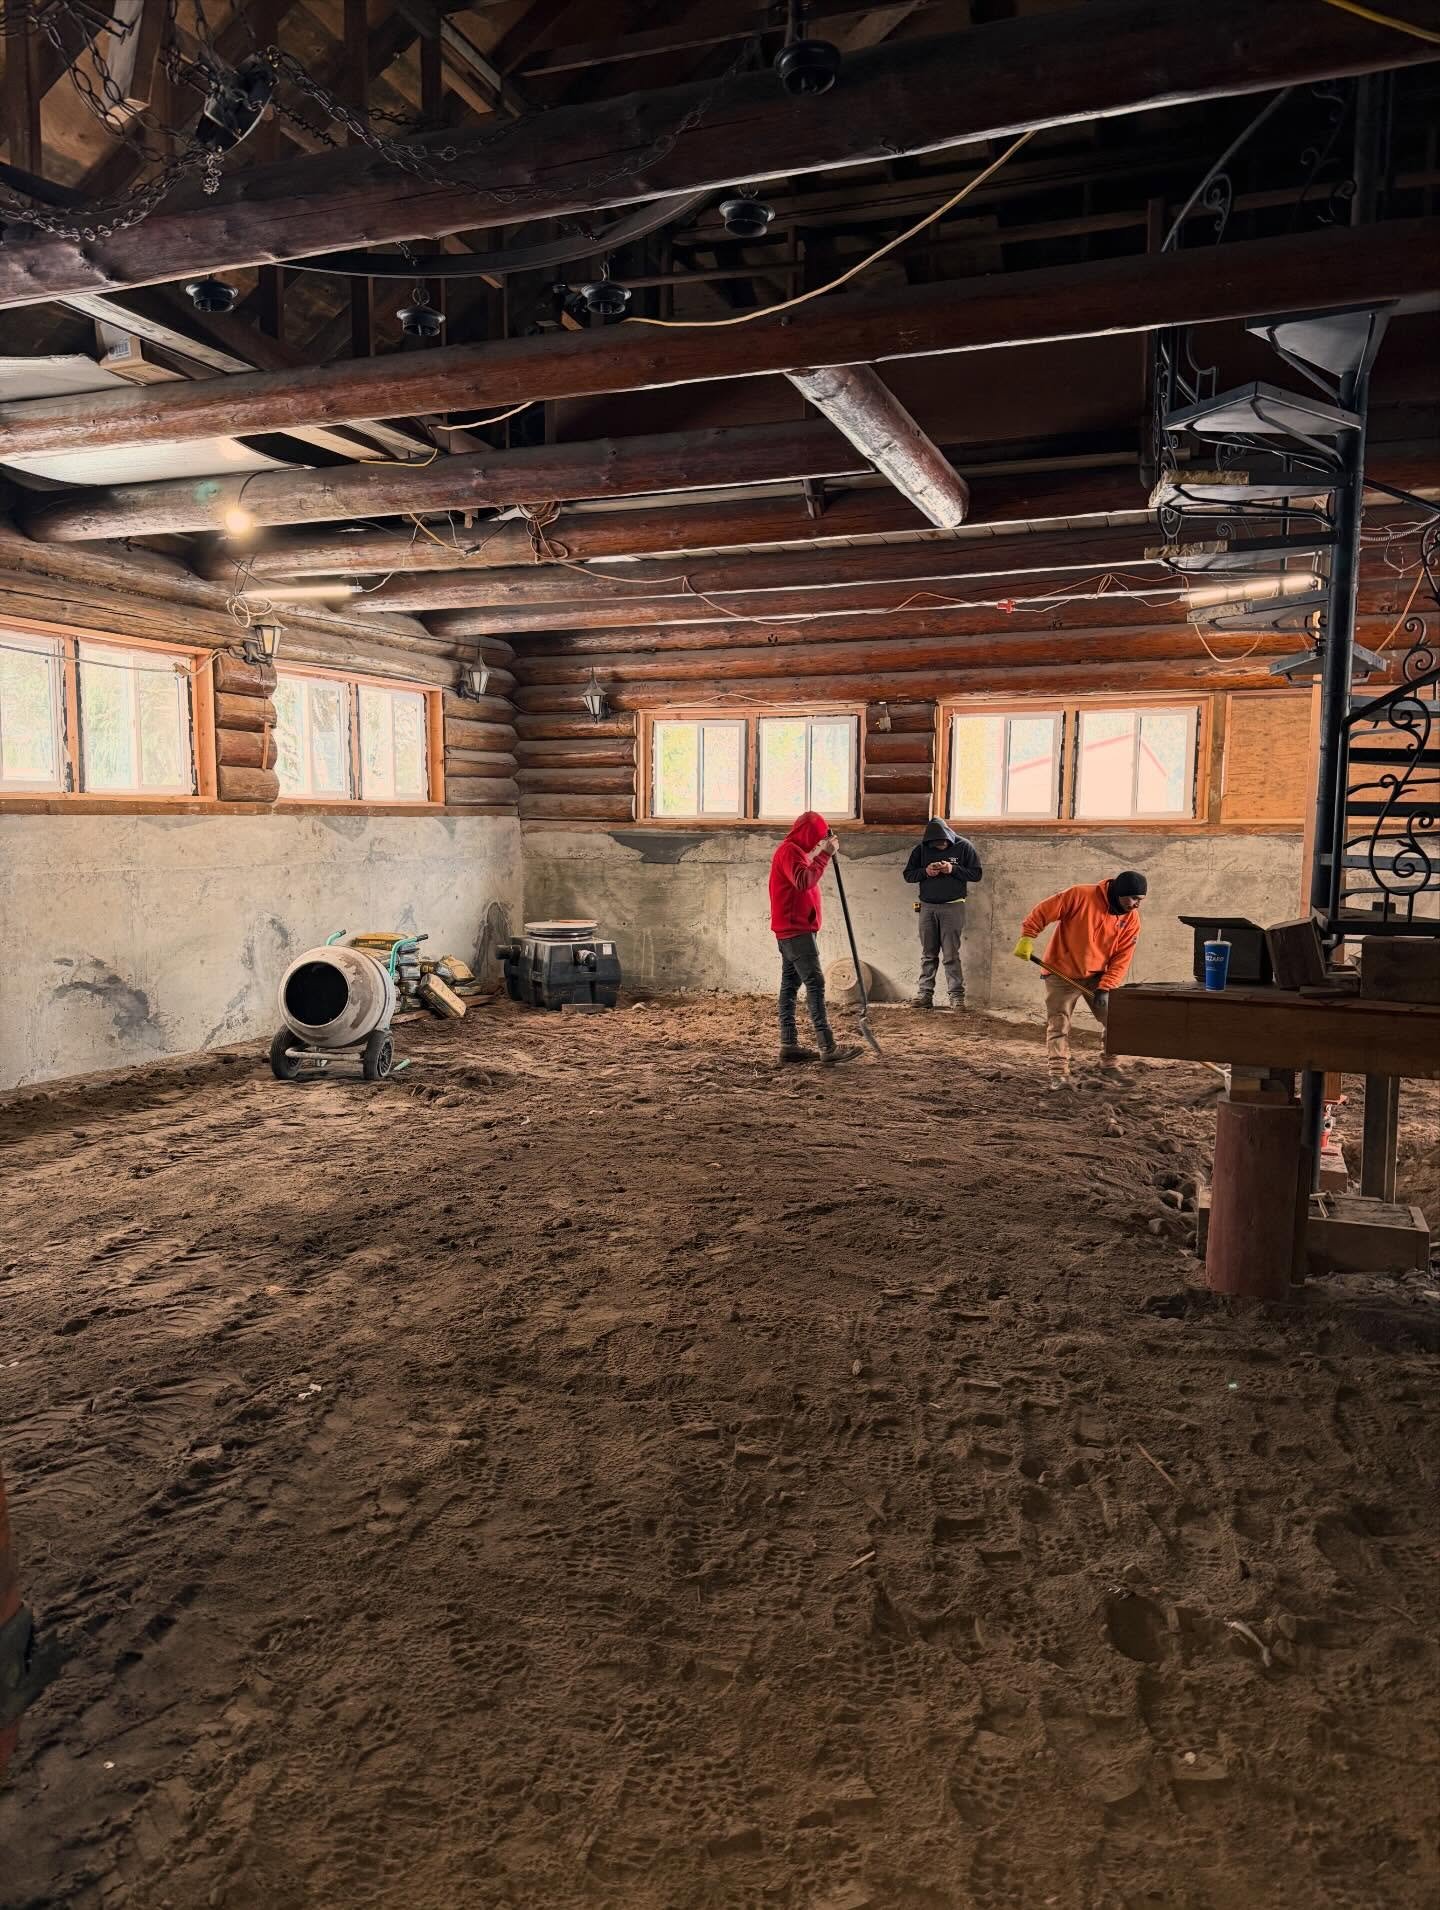
By February of 2025 we’d finished making a the massive hole in the building to get the excavation machines inside. It’s another of these tasks that you wait and wait for. All of these small tasks build upon each other and finally the day comes and all the work is done in a matter of hours. We were stunned by the amount of dirt, rubble, and boulders that came out of the place.
The footings for new posts went in shortly after. No small task when the temperatures are well below freezing and buckets of water turn in to giant ice cubes. Now the place was almost ready for some new subfloor, but just like everything in this process there were tasks that build on tasks, that build on tasks, that build on tasks….
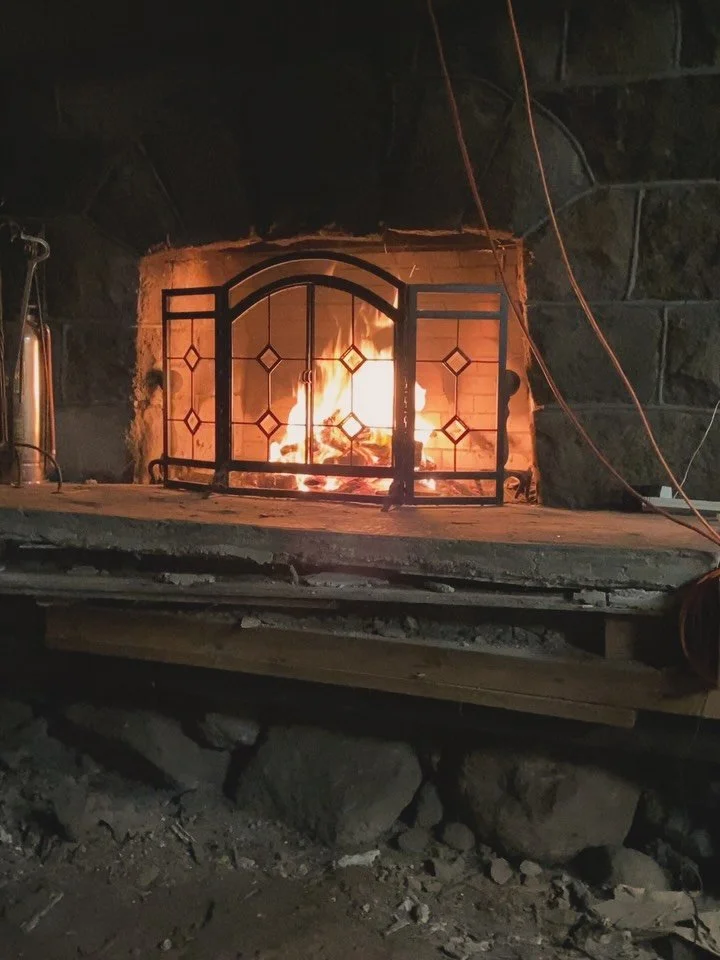
2025. New year, no floor. The last of the old subfloor was finally pulled out fully exposing the giant bridge timbers that had been used to support it. We spent the day cutting out old steel water pipes and electrical conduit. Seemed like an appropriate day for making up songs by the fire and a flask full of whiskey.
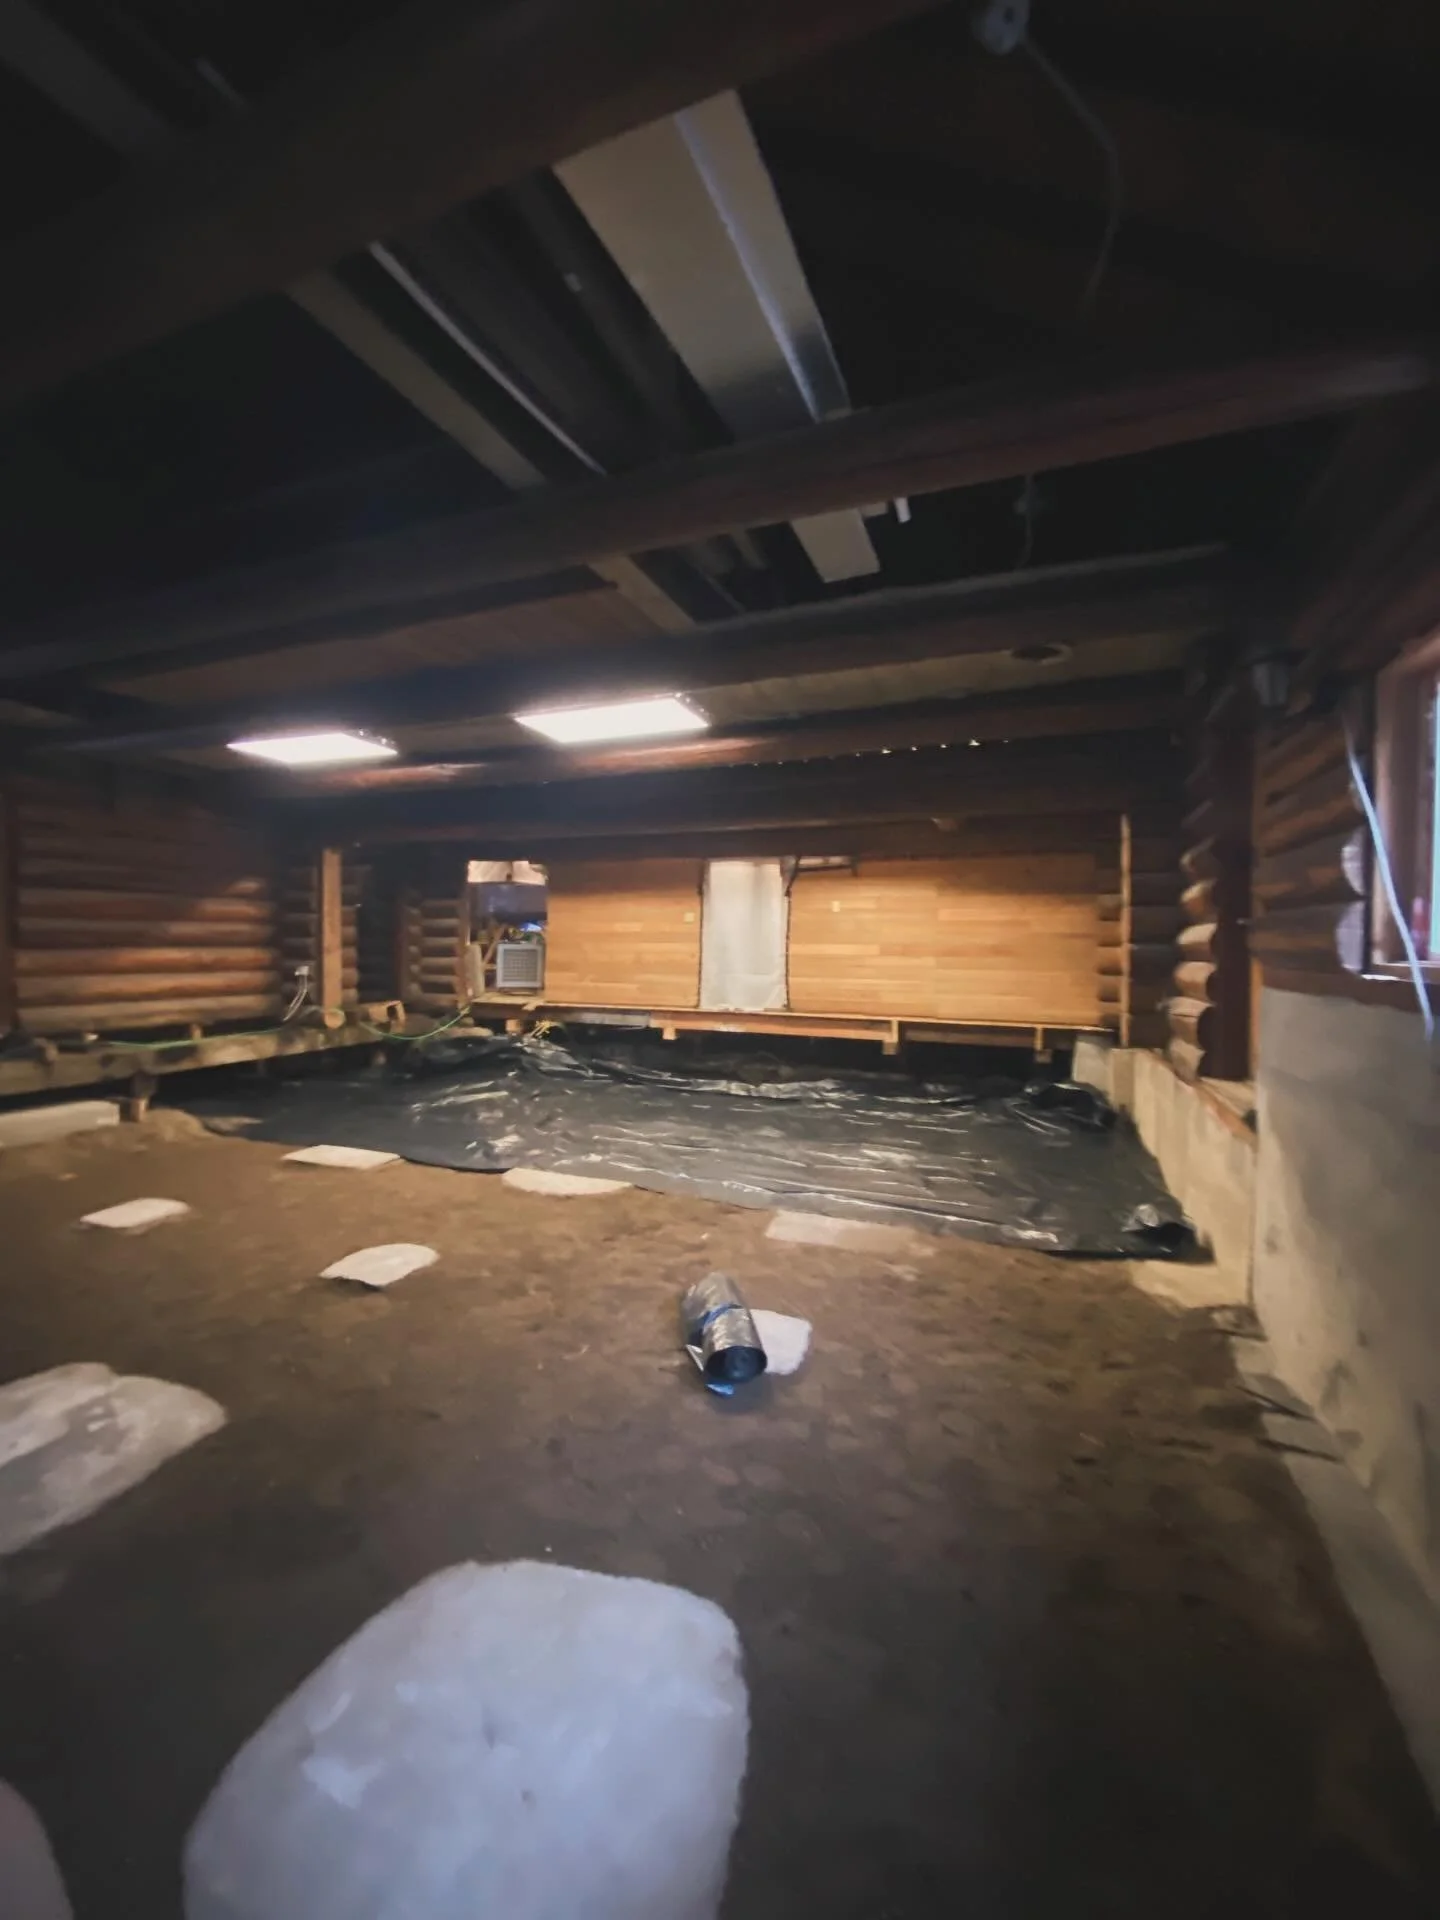
November and December of ‘24 also saw the beginnings of a floor appear in the front parlor. We had it dug out to accommodate a lower floor and the crawl space beneath. Next step was to cover the entire space with a thick layer of plastic to block moisture coming up from the ground. This changed the room instantaneously. We had gotten used to the whole building having a heavy mustiness and then suddenly the room felt fresh for the first time.
We had a carpenter come in to build out the posts and beams and the ledgers along the walls to support the joists which will eventually support the new floor. It was the first time this room had any kind of floor in two years.
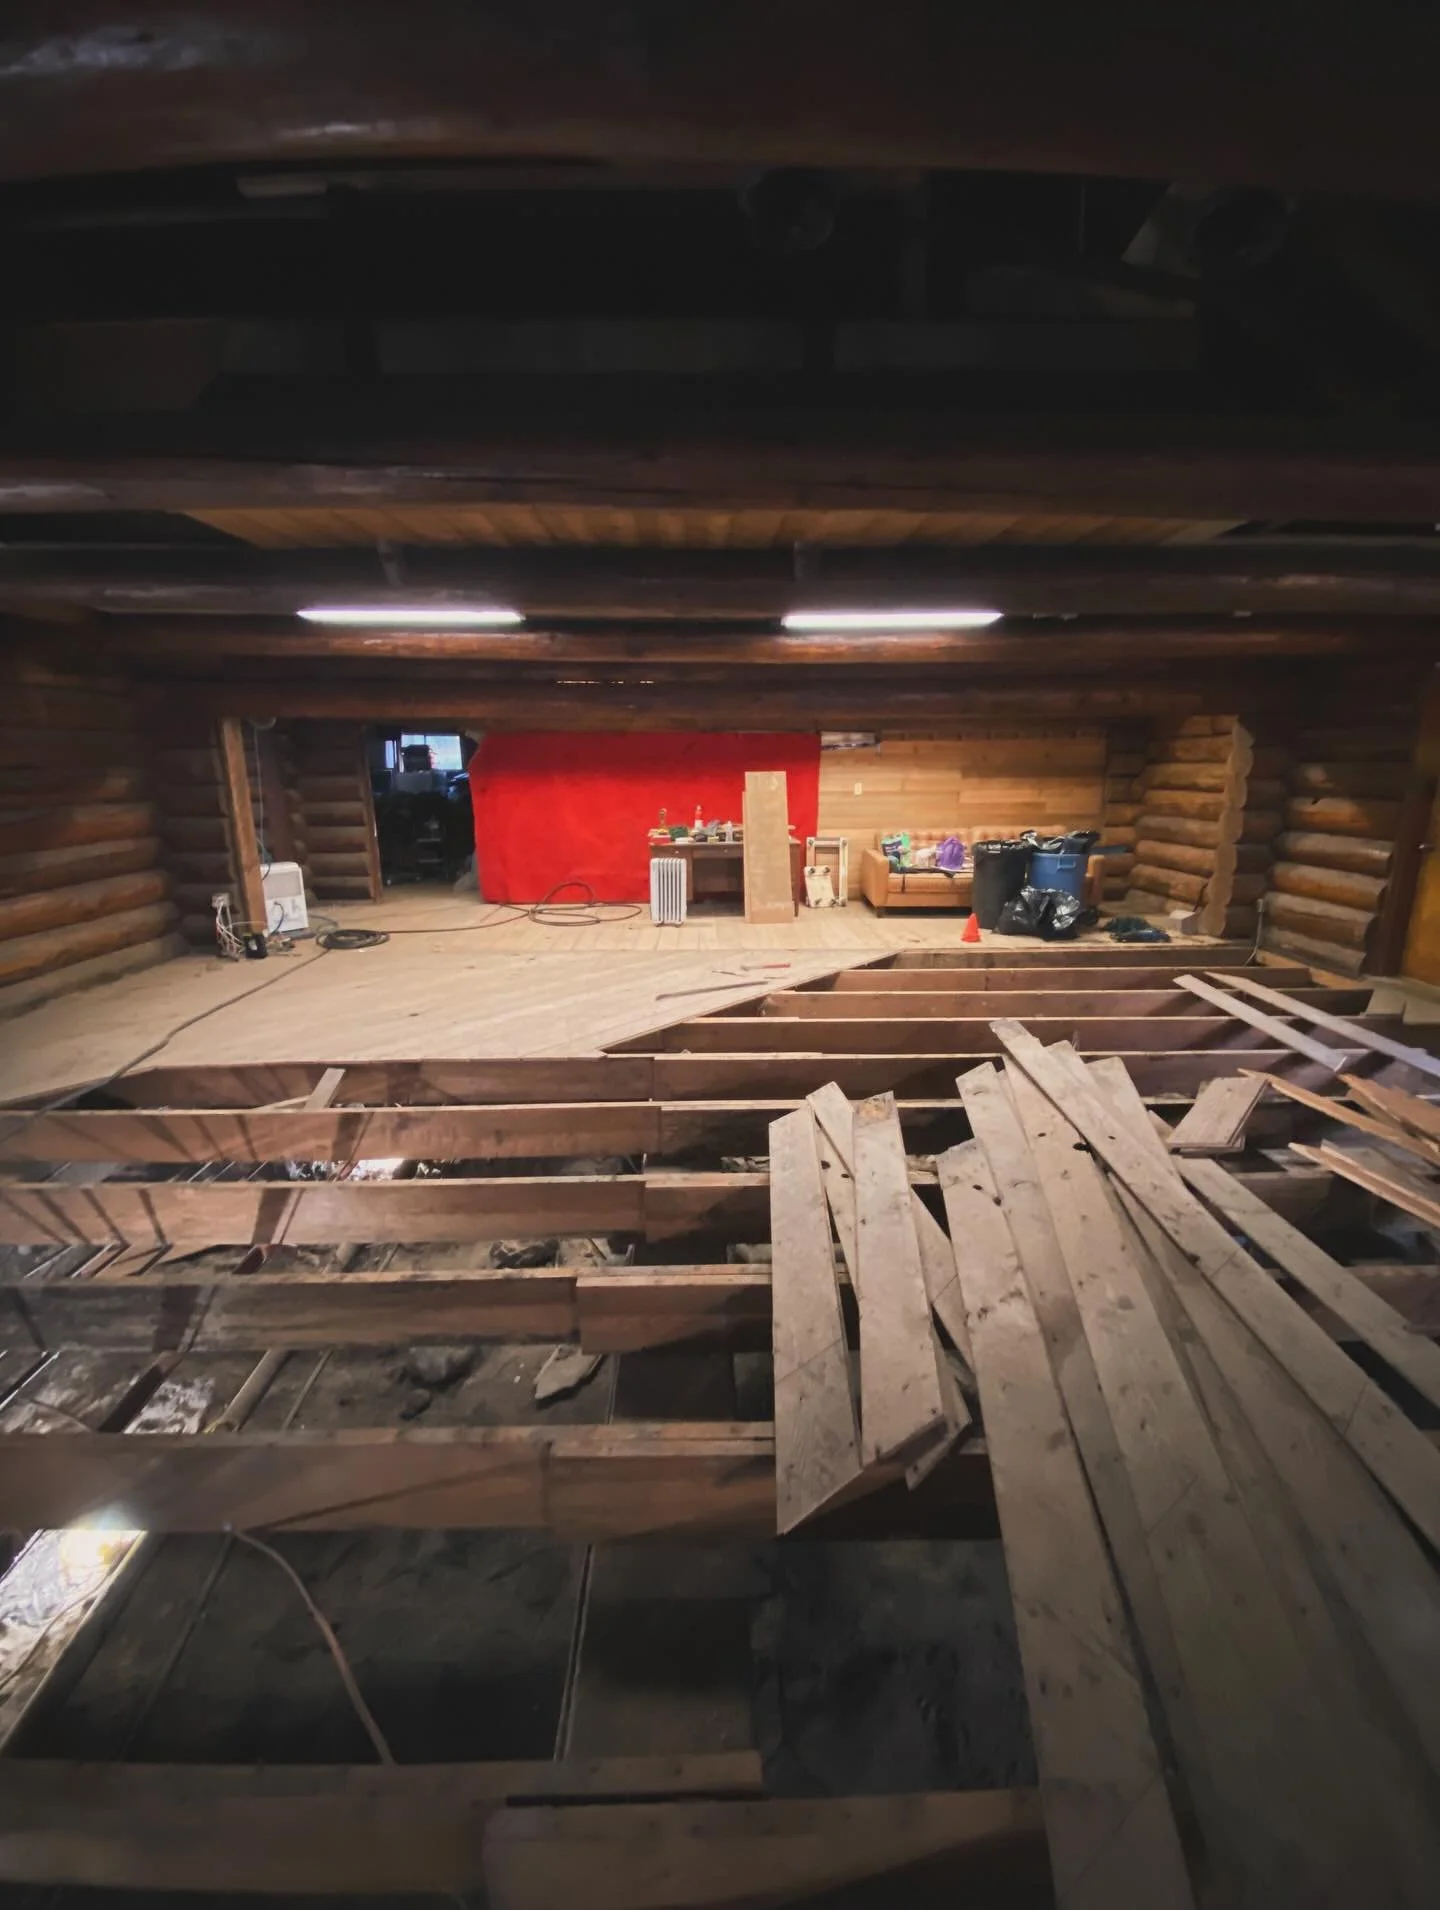
December of 2024 was time for the last of the main room floor to go. Didn’t find any treasures this time, but at least the plumber from 1967 left his calling card. Next up on the list was to dig out all of the earth so that there would be room to lower the floor.